Wedding Table Layout Ideas: The Ultimate Guide to Reception Social Engineering
Discover creative wedding table layout ideas for 2025-2026. From serpentine tables to seating chart psychology, learn how to design a stress-free floor plan.
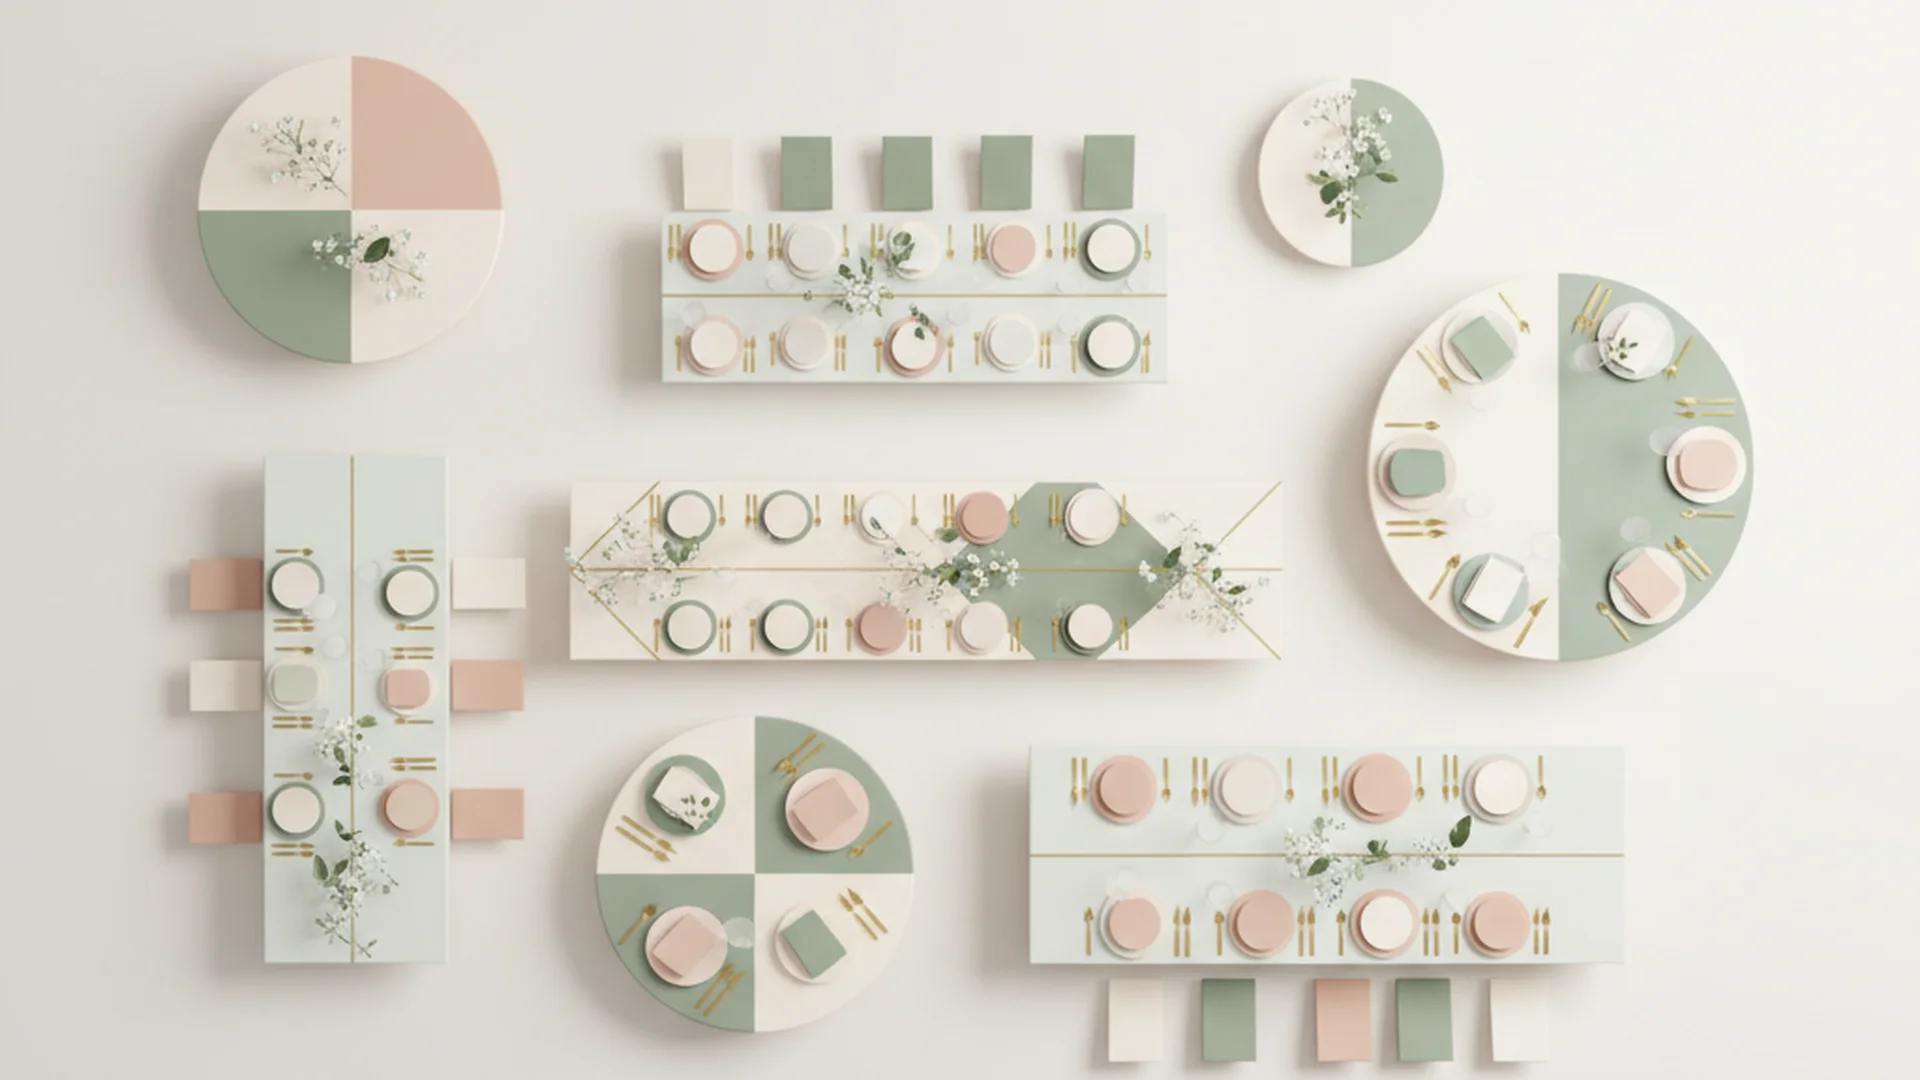
- Your floor plan is the 'social engineering' of your wedding day.
- Follow the 75-85% attendance rule to finalize your table count.
- 2025-2026 trends favor serpentine tables and 'residential' vibes.
Designing a reception floor plan is often one of the most daunting tasks on a couple's to-do list. In fact, many couples rank the seating chart as the most stressful administrative part of their planning journey. However, choosing the right wedding table layout ideas is about more than just fitting chairs into a room; it is the "social engineering" of your celebration. As a relationship counselor, I see the reception layout as the heartbeat of the party—it dictates how guests interact, how comfortable your family feels, and how the energy flows from dinner to the dance floor.
Whether you are dreaming of a grand ballroom gala or an intimate garden dinner, your layout serves as the foundation for the entire guest experience. By understanding the logistics of spacing and the psychology of seating, you can transform a logistical headache into a strategic masterpiece.
Why Your Layout is the "Social Engineering" of Your Wedding
When we talk about "social engineering" in a wedding context, we are referring to the way physical space influences human behavior. A cramped layout can lead to frustration and "bottlenecks" at the bar, while a layout that is too spread out can make a party feel sparse and lacking in energy.
The average wedding guest count typically lands somewhere around the 100–130 range, with younger couples often trending higher. Managing these numbers requires a delicate balance between aesthetics and accessibility. If you are still in the early stages of planning your guest list, you may find our (Marketing) - Tools - Guest Count Calculator helpful for visualizing your needs.
The "Cafeteria Effect"
Many couples ask, "Do I really need a seating chart?" The answer is almost always yes. For weddings with over 50 guests, a lack of a seating chart leads to the "cafeteria effect." This occurs when guests feel anxious about finding a spot, resulting in groups being split up and empty "gap" seats that make the room look unfinished. A well-thought-out layout ensures every guest feels expected and valued.
Tip
Understanding Table Capacities and Spacing
Before you can get creative with aesthetics, you must master the math. Every venue has its limits, and ignoring them is a recipe for a cramped and uncomfortable evening.
Standard Table Dimensions
The following table outlines the most common wedding table sizes and their recommended guest capacities.
| Table Type | Diameter/Length | Max Capacity | Expert Recommended |
|---|---|---|---|
| Round | 60-inch | 10 Guests | 8 Guests |
| Round | 72-inch | 12 Guests | 10 Guests |
| Rectangular | 8-foot | 10 Guests | 8 Guests |
| High-Top | 30-inch | 4 (Standing) | 2 (Seated) |
Heads up
The Spacing Essentials
For a smooth flow, venues require specific "buffer zones":
- Round Tables: Maintain 5 to 6 feet of space between tables to allow servers to move and guests to pull out chairs.
- Rectangular Rows: Keep at least 60 inches between rows to prevent guests from feeling "trapped."
- The "75-85% Rule": On average, expect 75-85% of invited guests to attend. Use this figure for your preliminary layout, but keep a "swing table" in mind for last-minute additions.
Strategic Seating: Navigating Family Dynamics
As a Relationship Counselor, I often advise couples on how to handle the "VIP" seating. Your layout can either soothe family tensions or exacerbate them.
Seating Parents and Blended Families
Traditionally, parents sit at the VIP tables closest to the couple. However, in cases of divorce or family tension, seating everyone at one "Parents Table" may not be the best idea.
- The Two-Table Approach: If parents are divorced, seat them at two separate but equally prominent tables.
- Proximity is Key: Ensure both sets of parents have equal "sight lines" to the sweetheart or head table to avoid feelings of favoritism.
Grouping by Interest, Not Relationship Status
One of the most common mistakes is the "Singles Table." Seating all your single friends together often feels isolating. Instead, group guests by common interests, ages, or life stages.
- Example: Seat the "college crew" together, or create a table for your "gardening enthusiasts" or "traveling friends."
Note
2025-2026 Wedding Table Layout Trends
As we look toward the 2025 and 2026 seasons, the rigid, uniform rows of the past are being replaced by organic shapes and maximalist styling.
1. Serpentine Tablescapes
Moving away from straight lines, curved or "S-shaped" banquet tables are a major trend. These serpentine layouts create a winding, artistic flow through the reception space. They are particularly effective in large, open venues like warehouses or tents, where they break up the "boxy" feel of the room.
2. The Silver Renaissance
While gold and brass have dominated the wedding scene for a decade, silver, pewter, and chrome are making a major comeback. This "cool modern" aesthetic pairs beautifully with minimalist layouts and glass-topped tables, offering a sleek, Victorian-meets-industrial vibe.
3. Maximalist "Lush" Tables
2026 is trending toward "unapologetic maximalism." Think layered linens, sculptural fruits like pomegranates and grapes mixed with heavy florals, and vintage candelabras. In this layout style, the table itself becomes a piece of art.
4. Residential Vibes
Receptions are increasingly looking like high-end dinner parties. This trend involves integrating "living room" lounge vignettes—velvet sofas, mismatched vintage chairs, and coffee tables—directly into the dining area. It encourages guests to move around and socialize in a more relaxed setting.
Do this
From the OurVows workspace
Turn this guide into a plan.
A checklist that knows what's next, a shared budget, and a guest list that actually works — free to start.
3 Real-World Layout Examples
Example 1: The Modern Industrial Loft
For a wedding in a high-ceilinged warehouse, the couple used three long serpentine tables that snaked through the center of the room. This allowed for a massive guest count (150+) without the room feeling like a school cafeteria. They used silver chrome chairs to lean into the industrial aesthetic.
Example 2: The Estate Garden
This couple opted for a "Mixed Shape" layout. They combined 72-inch rounds for family members and 8-foot rectangles for friends. By mixing shapes, they created visual interest and were able to fit 120 guests into a narrower garden space while maintaining clear paths to the dance floor.
Example 3: The Intimate Micro-Wedding
With only 40 guests, this couple chose a "U-Shaped" banquet layout. Everyone sat at one continuous table shaped like a "U," with the couple at the center. This fostered a sense of communal dining and allowed every guest to see the couple during the toasts.
Common Mistakes to Avoid
Even with the best wedding table layout ideas, small errors can impact the guest experience.
- The "Singles Table" Myth: As mentioned, avoid the "island of single friends." Integrate them with people they already know or share interests with.
- Ignoring the Lighting: A beautiful layout is wasted if the lighting is too harsh or too dark. Use warm, dimmable accent lighting. If you have tall centerpieces, consider "pin-spotting" to highlight them.
- Unreadable Fonts: Ornate calligraphy on a seating chart is a common bottleneck. Guests will crowd around the entrance trying to decipher their table numbers. Use high-contrast, legible fonts for names.
- The "Sight Line" Rule: Ensure your centerpieces are either below 12 inches or above 24 inches. Anything in between will block guests from seeing the person across from them, stifling conversation.
- Forgetting the "Swing Table": Last-minute additions happen at many weddings. Always have a plan for 2–4 extra seats.
Heads up
Frequently asked questions
What is the difference between a Head Table and a Sweetheart Table?
How do I number the tables logically?
Where should I seat my parents if they are divorced?
How much space do I need for a dance floor?
Should I use a digital tool for my seating chart?
Conclusion
Your wedding table layout is the silent coordinator of your reception. By prioritizing guest comfort, respecting the logistics of the venue, and leaning into modern trends like serpentine tables and residential vibes, you can create an environment that fosters connection and celebration. Remember, the goal is to make every guest feel like they have the best seat in the house.
If you are feeling overwhelmed by the timeline of these decisions, refer back to our 3 Month Wedding Planning Checklist to ensure you are hitting your milestones. With a little bit of "social engineering" and a lot of heart, your reception will be a seamless, unforgettable experience.
Do this
Ready when you are
Start Planning Today
Use our professional tools to design your perfect wedding.
Ready when you are
Plan your wedding without the chaos.
Free forever for couples just getting started. Two minutes to set up. No credit card.
Keep reading
How to Create Wedding Seating Chart: The Ultimate 2026 Guide
Learn how to create wedding seating chart layouts without the stress. Expert tips on etiquette, logistics, and 2025-2026 trends for a perfect reception.

The Anti-Anxiety Wedding Guide: How to Actually Enjoy Your "I Dos"
Learn expert strategies for dealing with wedding day anxiety. Discover 2025 trends, grounding techniques, and mental health tips to stay present on your big day.
25+ Creative Wedding Seating Chart Ideas & Etiquette Guide (2025-2026)
Discover the best wedding seating chart ideas for your 2025-2026 celebration. From interactive displays to high-tech QR codes, plan your reception layout with ease.